Method · Underpinning
Steel Push Pier Foundation Stabilization in Oklahoma
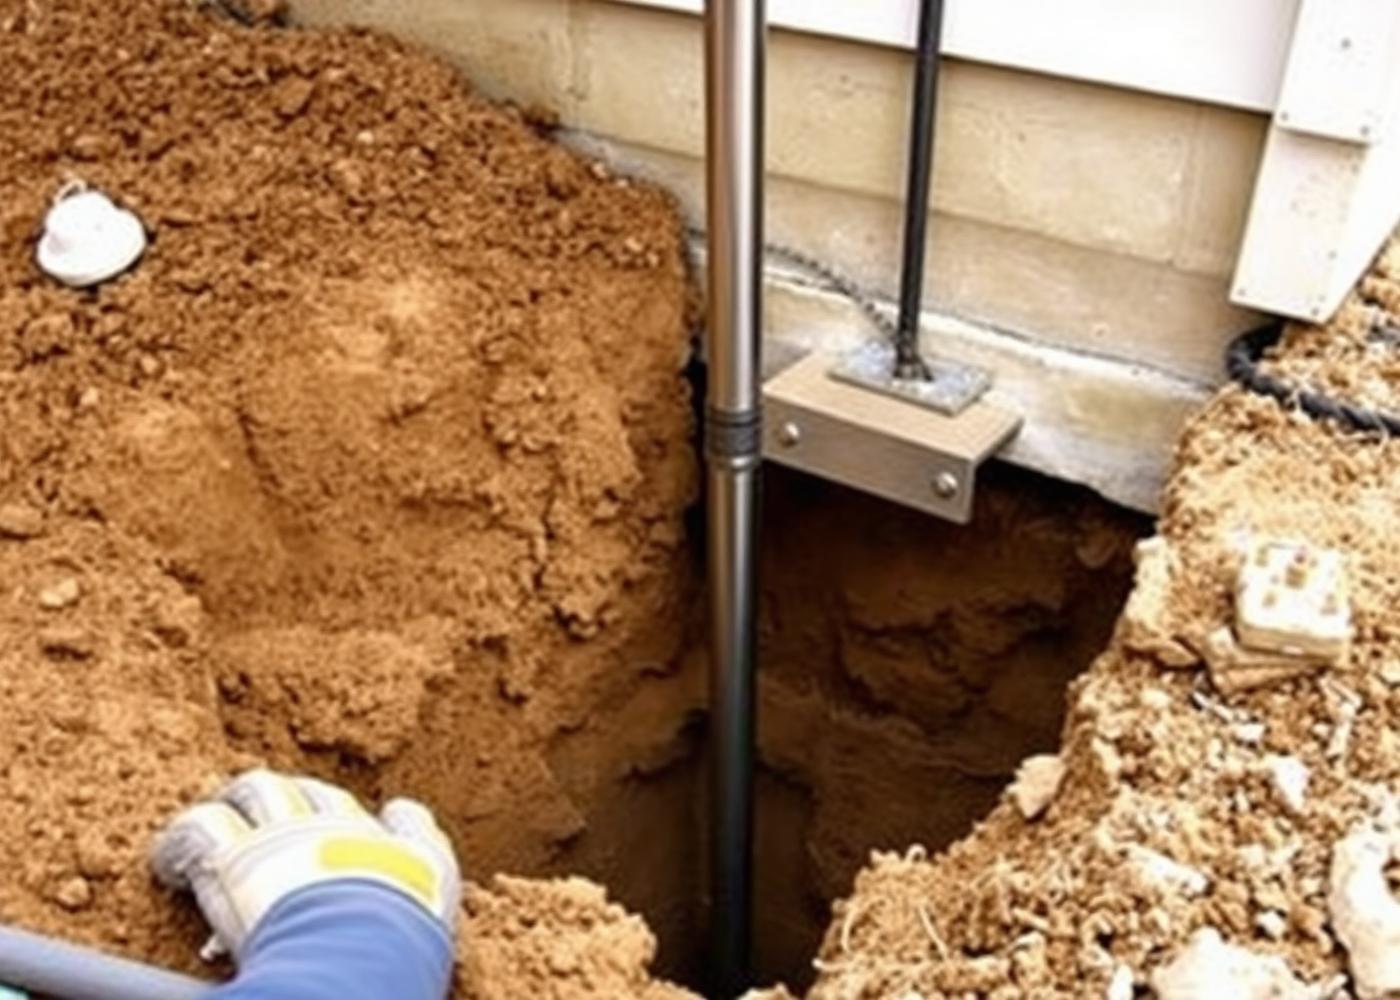
A push pier is a steel pipe section driven vertically into the ground beneath a foundation, using the weight of the house itself as the reaction force. Section by section it advances until it meets soil or rock firm enough to stop it. From that point on, the load travels down the steel instead of resting on clay that changes with the weather.
It's the most widely used underpinning method on settled Oklahoma slab homes, and it has specific conditions where it works well — and where it doesn't.
- Installed by
- Hydraulic driving
- Depth
- Determined by refusal
- Best for
- Heavier structures
- Range per pier
- $1,000 – $3,000
How load transfer actually works
A steel bracket is fastened to the underside of the footing or slab edge. Pipe sections are then advanced through that bracket by a hydraulic ram, one after another, with pressure monitored throughout. When the pier stops advancing, it has found material that can carry the applied load. The bracket is then locked off, and the weight above that point bears on the pier rather than on the surrounding soil.
This matters in Oklahoma specifically because our problem soil is a surface phenomenon. The seasonally active zone — the clay that shrinks in August and swells in October — extends only so far down. Get past it and conditions stabilize.
When push piers are the right call
- A settled slab perimeter on a full-height masonry or brick veneer home
- Documented differential movement rather than uniform settlement
- Enough structural dead load above the bracket to drive the pipe
- Exterior access along the affected wall for excavation
- Cases where some lift back toward original elevation is desired
Advantages
- Depth is determined by site conditions, not by an assumption
- Installation pressure gives a per-pier record of achieved capacity
- No spoil from drilling, and no curing time before the pier carries load
- Can be installed year-round, and can be used to lift as well as stabilize
Limitations worth knowing
- Requires structural weight to advance — light additions, porches, and patio covers are poor candidates
- Excavation at each location disturbs landscaping and hardscape nearby
- Interior locations mean opening flooring and cutting through the slab
- Obstructions such as old footings or buried debris can complicate placement
Where those limitations bite, the alternative is usually helical piers, which are screwed into place with verified torque instead of pushed by structural weight. The two methods overlap more than marketing suggests, and plenty of houses end up with both.
Installation sequence
- 1. Excavate — a compact pit at each pier location exposing the footing or slab edge.
- 2. Attach bracket — steel bracket seated against the prepared bearing surface.
- 3. Drive sections — pipe advanced hydraulically with pressure logged per pier.
- 4. Reach refusal — driving stops when the pier no longer advances under load.
- 5. Transfer / lift — load moved onto the pier; controlled lift where specified.
- 6. Backfill — pits closed and grade restored.
Comparing pier bids?
Ask for pier count, spacing, bracket type, and recorded refusal criteria in writing.
Push piers vs. helical piers
The short version of the comparison
Both move load off unstable surface soil. They differ in how they get there and what structures they suit.
| Factor | Steel push piers | Helical piers |
|---|---|---|
| Installation force | Structural weight + hydraulics | Applied rotational torque |
| Capacity verified by | Driving pressure at refusal | Installation torque correlation |
| Structure weight needed | Substantial | Minimal |
| Typical use | Settled slab perimeters, brick homes | Additions, porches, light framing |
| Depth control | Driven until refusal | Advanced to target torque or depth |
Underpinning
Find out whether piers are warranted
Plenty of houses with cracks don't need piers. The way to know is measurement. Crews install throughout Oklahoma City, Edmond, and Yukon.
Push pier questions
How deep do push piers go in Oklahoma?
Depth isn't chosen in advance — driving continues until the pier meets sustained resistance, which can be anywhere from roughly ten feet to well past thirty depending on the site. That variability is why fixed-depth promises should raise an eyebrow.
What does 'refusal' mean on a pier installation?
Refusal is the point where the pier stops advancing under the pressure available from the structure above. It's the practical evidence that the pier has reached material capable of carrying the load, and the pressure readings should be recorded per pier.
Can push piers lift a house back to level?
Often partially. Once piers are installed, hydraulic jacks working against them can raise the structure. How much lift is appropriate depends on the finishes and how long the house has been settled — full recovery isn't always the right target.
Do push piers work for a porch or a room addition?
Usually not well. Push piers rely on the weight of the structure to advance, and light structures don't provide enough. Those cases point toward helical piers, which are torqued in rather than pushed.
Is there a warranty on pier installation?
Most established contractors warrant their pier work, frequently with transferable terms. Read what's covered: the pier's performance, additional settlement at that location, or a broader guarantee — they're not the same thing.